
Waterfront - New Construction - Primary on Main
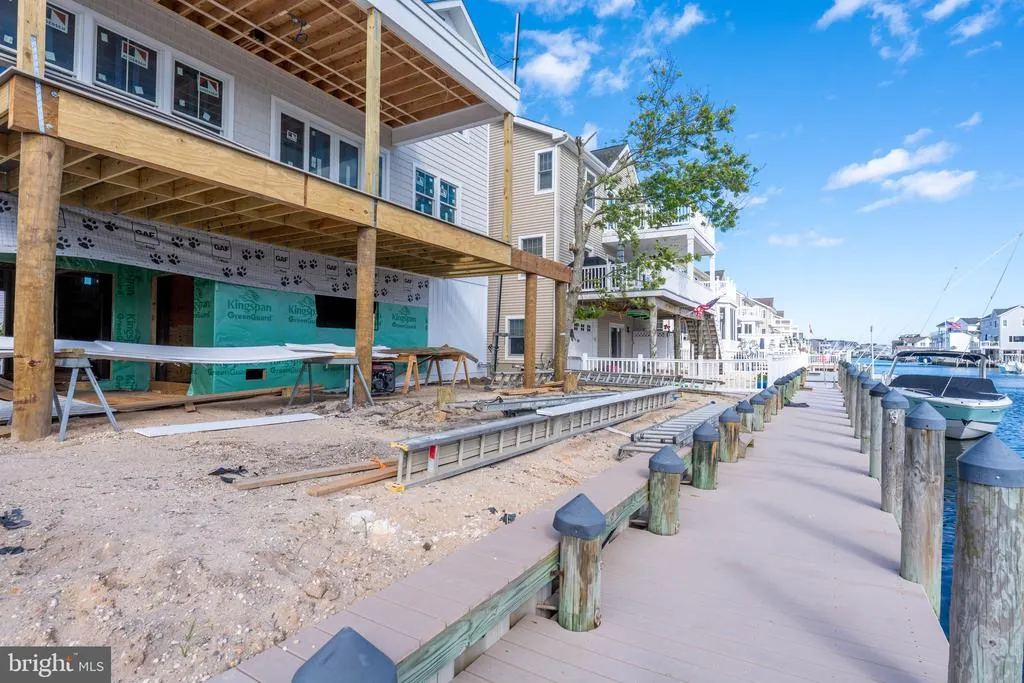
Address
1351 Paul Boulevard, Manahawkin, NJ
Price
$ 2,150,000
Property Attributes
- MLS#NJOC2041814
- TypeSingle Family
- Listing Status ACTIVE
- CountyOCEAN
- CityManahawkin
- AreaStafford Twp
- NeighborhoodBeach Haven West
- Zip08050
- StyleColonial
- Year Built2026
- Taxes$ 7475
- Price$ 2,150,000
- Bedrooms5
- Full Bathrooms3
- Half Bathrooms0
- Sqr Footage2499
- Lot Size0.09 Acres
Data Source:
Bright MLS
Property Description
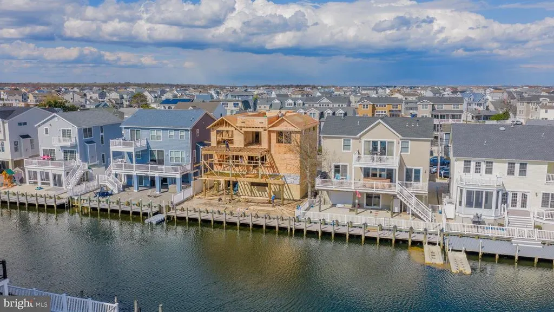
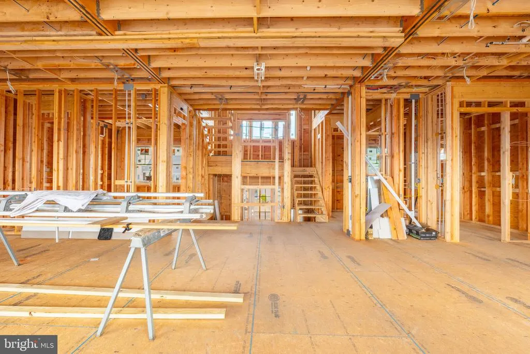
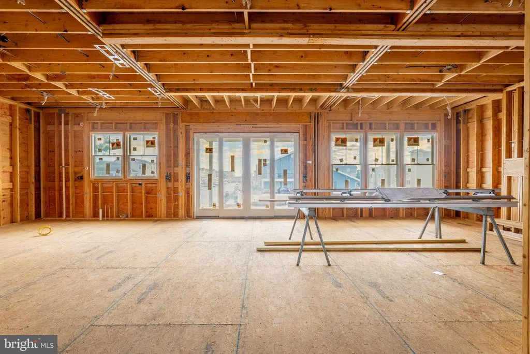
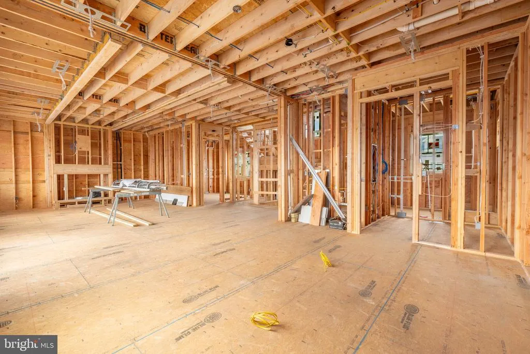
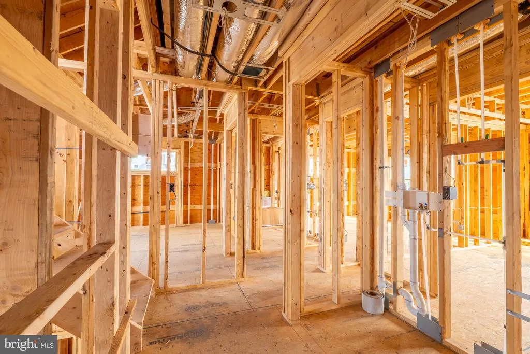
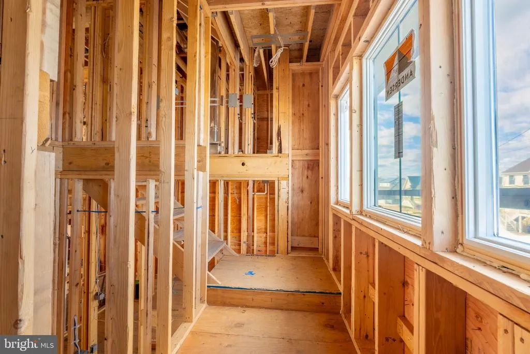
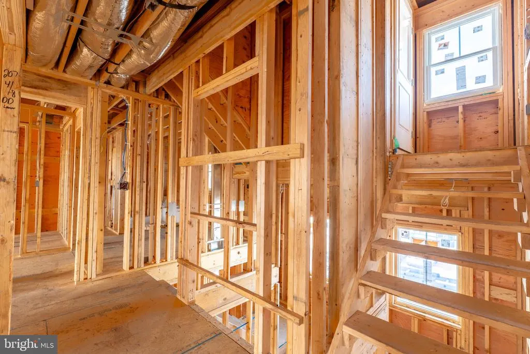
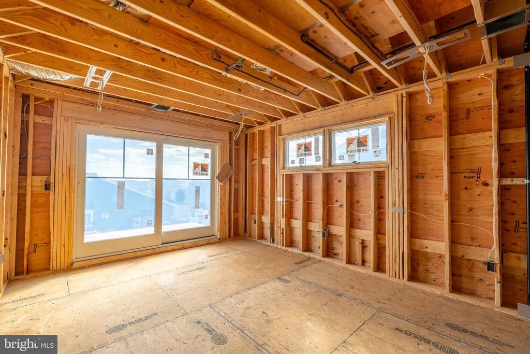
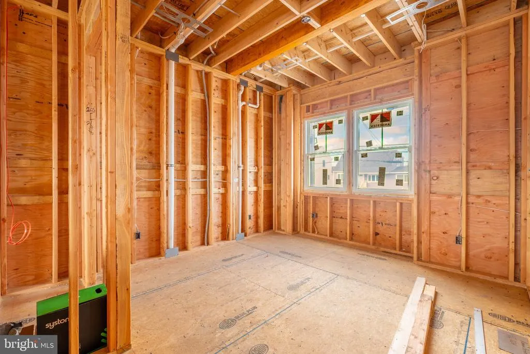
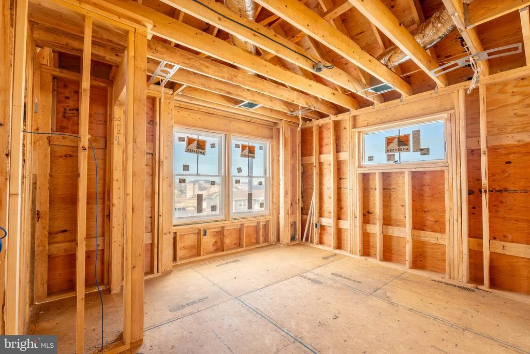
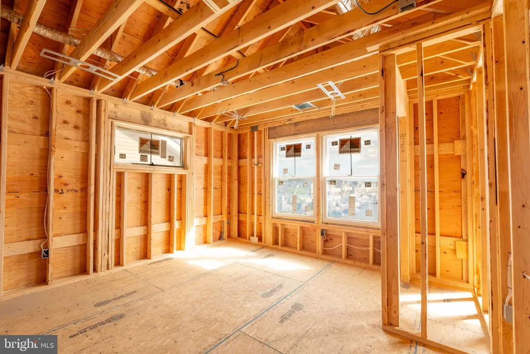
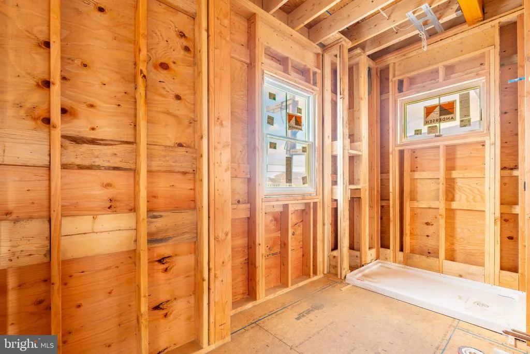
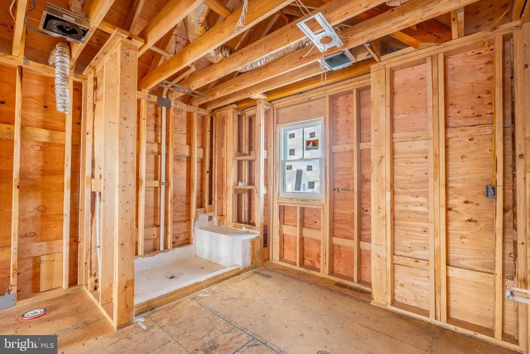
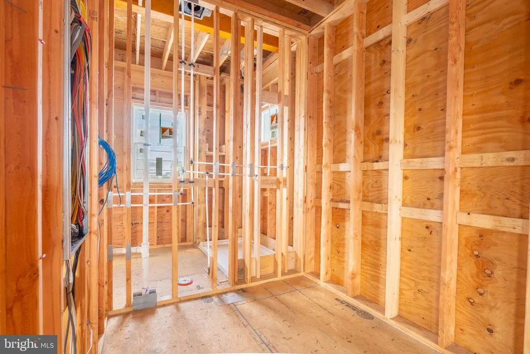
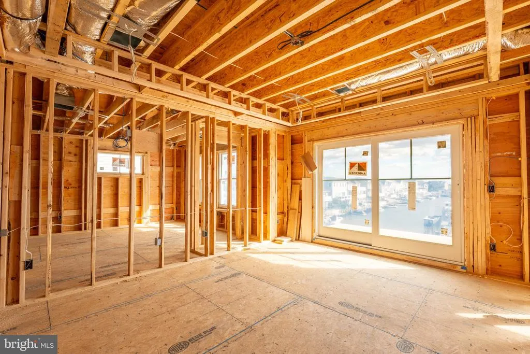
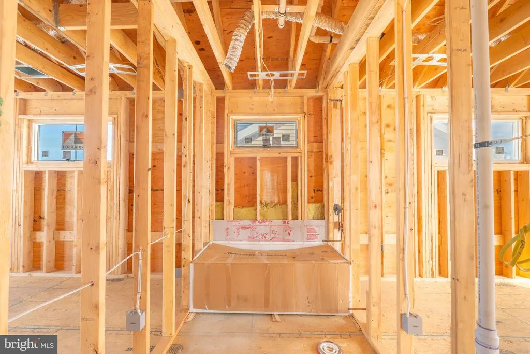
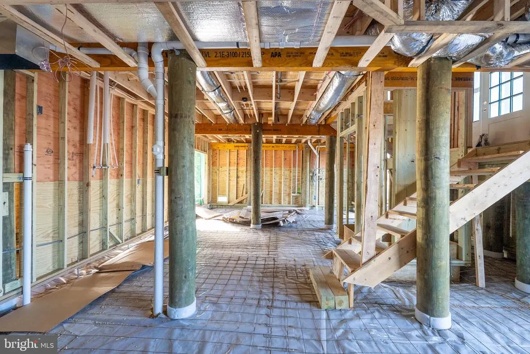
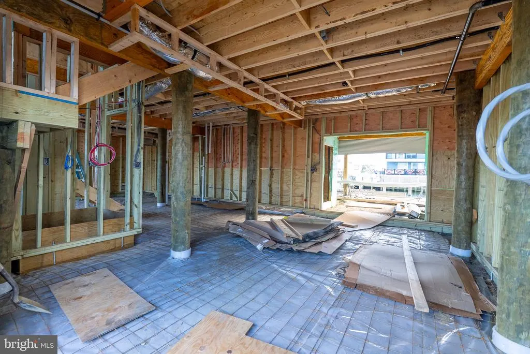
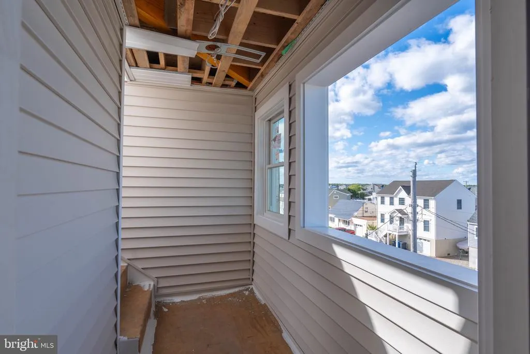
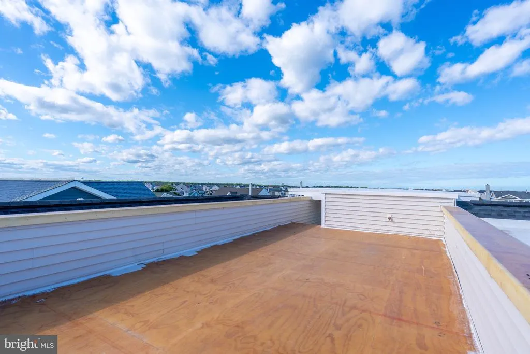
Welcome to 1351 Paul Blvd, a newly constructed waterfront home in Beach Haven West offering a fully realized Jersey Shore lifestyle - complete with pool, dock, rooftop deck, and elevator access to every level. This 5-bedroom, 3-bath residence features a bright, open-concept layout designed for both everyday living and effortless entertaining. The main level showcases a sunlit great room with a gas fireplace and a 10-foot sliding glass door, seamlessly connecting indoor living to your outdoor deck. The designer kitchen anchors the space with a quartz island, 42 cabinetry and oversized pantry, creating both function and visual impact. Upstairs, two 8-foot sliding glass doors enhance the natural light and flow, while the primary suite offers a spa-like retreat with a floor-to-ceiling tiled shower, built-in bench, and stone shower flooring. Step outside to your private waterfront setting featuring a saltwater pool, paver patio and Trex dock with vinyl bulkhead, providing direct access to the bay. Multiple decksincluding a rooftop deckoffer elevated spaces to relax, entertain, and take in coastal views. Additional highlights include dual-zone HVAC with smart thermostats, tankless hot water heater, recessed lighting throughout, and a 2-car garage + paver driveway. Designed for modern coastal living with direct water access, this home blends style, function, and location into one exceptional offering.
| Price History | |
|---|---|
| 4/30/2026 | Listed $2,150,000 |
General Features
| Living Area | 2499 |
|---|---|
| Sewer | Public Sewer |
| Heating | Forced Air |
| Cooling | Ceiling Fan(s),Central A/C |
| Possession | Immediate |
| Roof | Architectural Shingle |
| Appliances | Dishwasher,Refrigerator,Oven/Range - Gas,Built-In Microwave,Oven - Single,Range Hood,Stainless Steel Appliances,Water Heater - Tankless |
| Zoning | RR2A |
| Garage Spaces | 2.00 |
| Patio/Porch Features | Balconies- Multiple,Patio(s) |
| Architectural Style | Colonial |
| Pool Features | Saltwater |
| Construction Materials | Frame |
| School District | SOUTHERN REGIONAL SCHOOLS |
| Year Built | 2026 |
| View | Water |
| Levels | 2 |
| Tax Year | 2025 |
| Ownership | Fee Simple |
| Cool Fuel | Electric |
| Waterfront Features | Private Dock Site |
| Accessibility | None |
| County | OCEAN |
| New Construction | Yes |
| Property Type | Residential |
| HOA | No |
| Subdivision Name | BEACH HAVEN WEST |
| Facing Direction | Northeast |
| Garage Y/N | Yes |
| Water Access Y/N | Yes |
| Other Structures | Above Grade,Below Grade |
| Total Rooms | 11 |
| Full Baths | 3 |
| Status | ACTIVE |
| Directions | Use GPS |
| City | MANAHAWKIN |
| Body of Water | Lagoon |
| Senior Community Y/N | No |
| MLS Area | Stafford Twp (21531) |
| Lot Size Units | Square Feet |
| Lot Size Square Feet | 3999.00 |
| Tax Assessed Value | 285000.0 |
| Tax Annual Amount | 7475.0 |
| Property Condition | Excellent |
| Structure Type | Detached |
| Condo/Coop Association fee Y/N | No |
| Bathrooms Full Main Level | 1 |
| Bathrooms Count Main Level | 1.00 |
| Price Per Sq Ft Total AG | 860.34 |
| Acceptable Financing | Cash,Conventional |
| Construction Completed Y/N | Yes |
| Vacation Rental Y/N | No |
| Total SQFT | 2499 |
| Location Type | Lagoon |
| Standard Status | Active |
| Year Built Source | Estimated |
| Tax Lot | 00484 |
Interior Features
| Interior Amenities | Bathroom - Soaking Tub,Bathroom - Walk-In Shower,Bathroom - Tub Shower,Ceiling Fan(s),Combination Kitchen/Living,Dining Area,Entry Level Bedroom,Family Room Off Kitchen,Floor Plan - Open,Kitchen - Go |
|---|---|
| Heating Fuel | Natural Gas |
| Flooring | Luxury Vinyl Plank |
| Total Fireplaces | 1 |
| Fireplace Features | Gas/Propane |
| Hot Water | Natural Gas |
| Basement (Y/N) | No |
| Heating Y/N | Yes |
| Window Features | Energy Efficient,Insulated,Double Pane,Double Hung |
| Fireplace Y/N | Yes |
| Above Grade Finished Area | 2499 |
| Central Air Y/N | Yes |
| Total Bedrooms | 5 |
| Main Level Bedrooms | 1 |
| Below Grade Finished Area Unit Type | Square Feet |
| LivingAreaSource | Estimated |
| Laundry Type | Upper Floor |
| Below Grade Unfin Area Units | Square Feet |
| Below Grade Unfin SQFT Source | Assessor |
| Below Grade Finished Area Source | Assessor |
| Bedrooms Count All Upper Levels | 4 |
| Bedrooms Count Upper Level 1 | 4 |
| Bathrooms Full Upper Level 1 | 2 |
| Bathrooms Full All Upper Levels | 2 |
| Bathrooms Count Upper Level 1 | 2.00 |
| Bathrooms Count All Upper Levels | 2 |
| Above Grade Finished Area Source | Estimated |
| Above Grade Finished Area Unit Type | Square Feet |
| Total Baths | 3 |
Exterior Features
| Exterior Amenities | Exterior Lighting,Gutter System,Roof Deck,Street Lights |
|---|---|
| Pool | Yes - Personal |
| Fencing | Fully,Privacy,Vinyl |
| Parking Features | Paved Driveway |
| Lot Features | Bulkheaded |
| Water Source | Public |
| Inclusions | Refrigerator,stove,dishwasher,microwave,wine cooler |
| Total Parking Spaces | 2 |
| Garage Features | Garage - Front Entry |
| Type of Parking | Attached Garage |
| Foundation Details | Pilings |
| Water View Y/N | Yes |
| Lot Dimensions | 50.00 x 80.00 |
| Lot Size Acres | 0.09 |
| Road Surface Type | Black Top |
| Water Body Type | Lagoon |
| Lot Size Source | Assessor |
| Waterfront Y/N | Yes |
| Door Features | Sliding Glass |
| Water Access Features | Boat - Powered,Canoe/Kayak,Fishing Allowed |
| Road Responsibility | Boro/Township |
| Land Assessed Value | 206400.00 |
| Navigable Water Y/N | Yes |
| Water Oriented Y/N | Yes |
| # of Attached Garage Spaces | 2 |
| LotDimensionsSource | Assessor |
Amenities
- Foreclosure
- Views
- Short Sale
- New Construction
- Adult 55+
- Lease To Own
- No HOA Fees
- Furnished
- Primary On Main
- Air Conditioning
- Seller Finance
- Green
- Fixer Upper
- Horse
- Golf
- Fireplace
- Deck
- Garage
- Basement
- Pool
Property vs Single Family Average in 08050
Price
Taxes
Year Built
Visits
 All information is believed to be accurate but is not guaranteed. Protected by Copyright© 2026 and is owned either by the Monmouth County Association of REALTORS; or by the developers of the software, Kunversion, LLC. All rights reserved. Each office independently owned and operated.
The New Jersey Real Estate Commission requires every licensed broker or salesperson with whom you list your property to give you a copy of this notice. The purpose is to help you comply with the New Jersey Law
All information is believed to be accurate but is not guaranteed. Protected by Copyright© 2026 and is owned either by the Monmouth County Association of REALTORS; or by the developers of the software, Kunversion, LLC. All rights reserved. Each office independently owned and operated.
The New Jersey Real Estate Commission requires every licensed broker or salesperson with whom you list your property to give you a copy of this notice. The purpose is to help you comply with the New Jersey Law
 © BRIGHT, All Rights Reserved
