
Price Reduction - Waterfront - New Construction - Primary on Main
Address
101 Clyde Lane, Manahawkin, NJ
Price
$ 2,299,999
Property Attributes
- MLS#NJOC2042670
- TypeSingle Family
- Listing Status ACTIVE
- CountyOCEAN
- CityManahawkin
- AreaStafford Twp
- NeighborhoodVillage Harbour - The Coves
- Zip08050
- StyleCoastal
- Year Built2025
- Taxes$ 7147
- Price$ 2,299,999
- Bedrooms5
- Full Bathrooms4
- Half Bathrooms1
- Sqr Footage2840
- Lot Size0.17 Acres
Data Source:
Bright MLS
Property Description
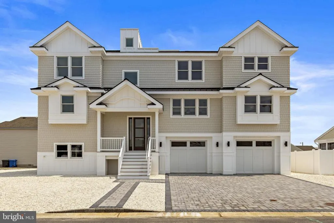
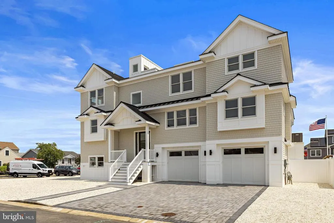
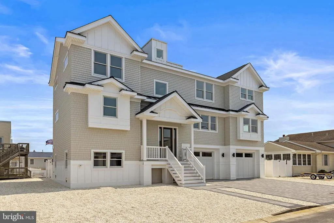
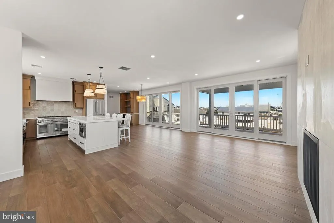
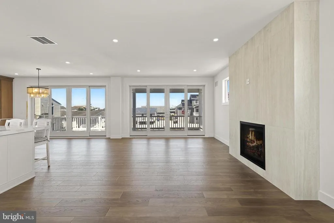
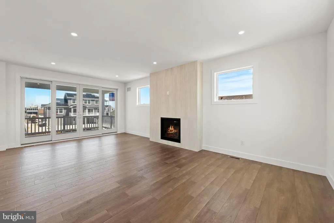
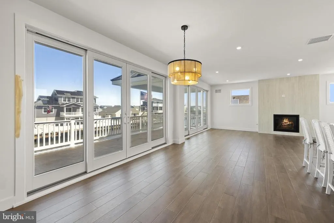
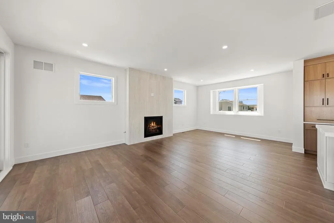
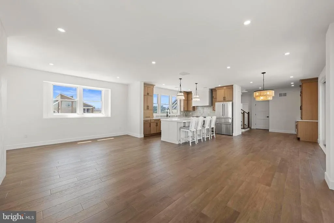
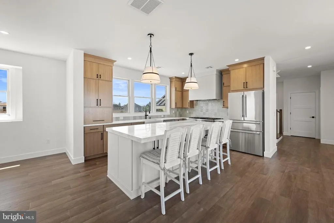
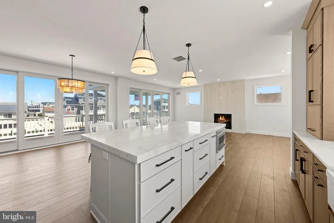
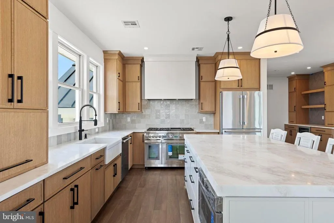
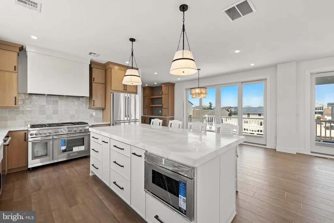
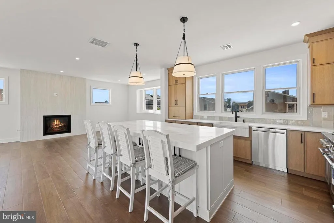
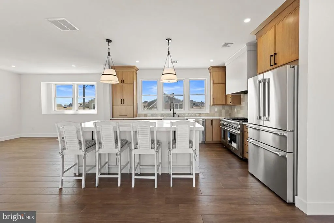
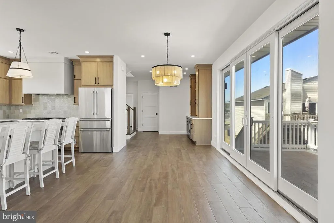
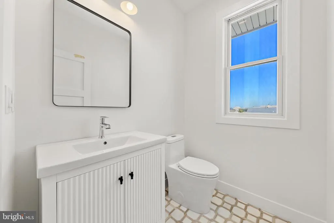
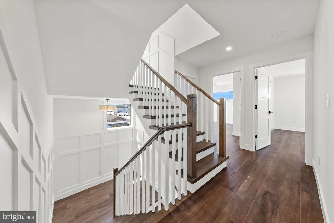
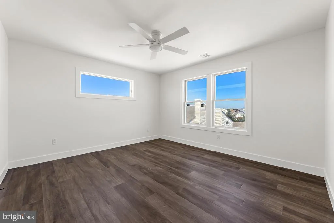
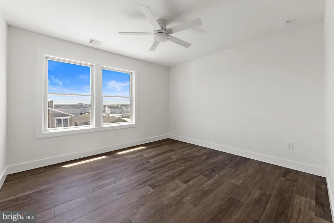
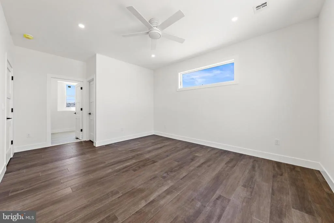
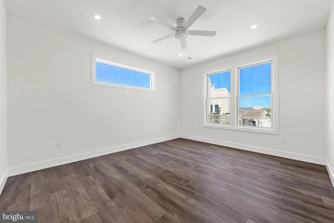
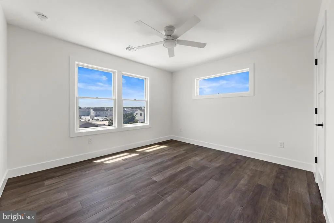
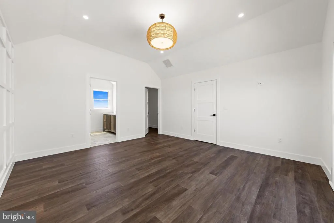
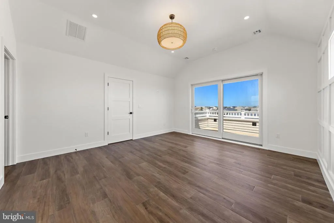
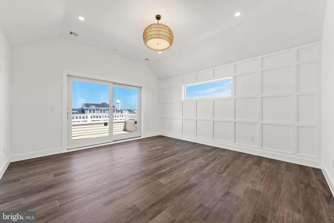
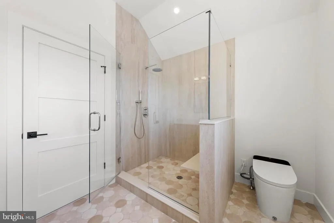
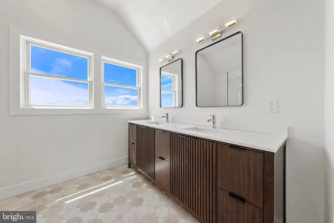
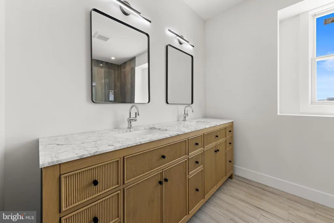
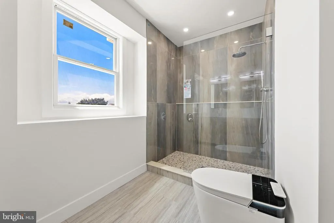
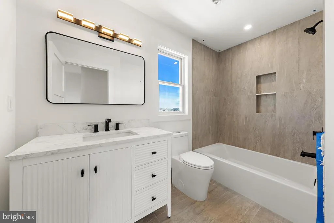
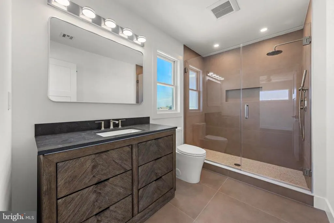
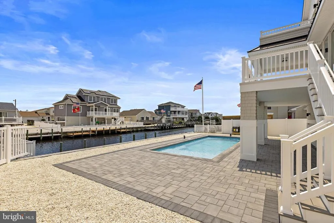
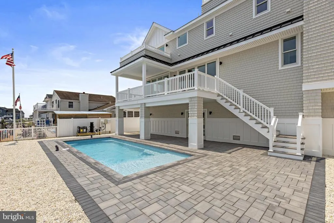
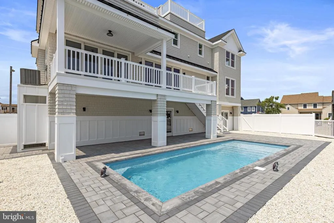
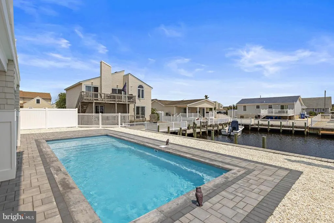
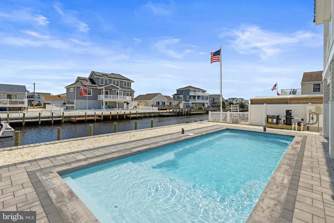
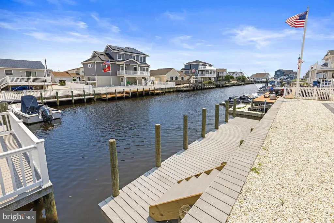
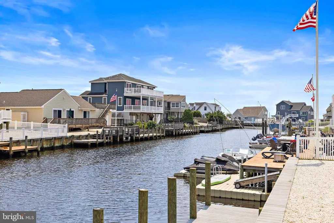
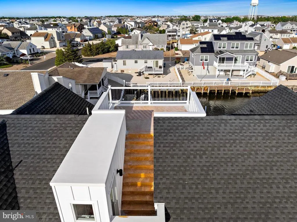
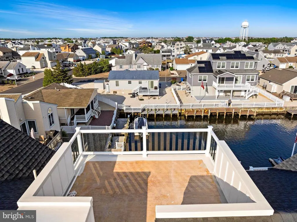
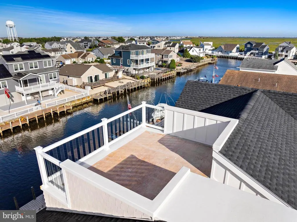
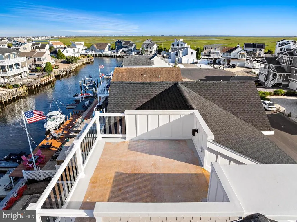
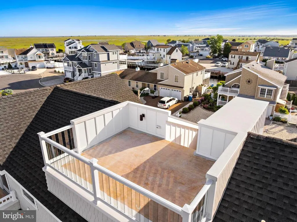
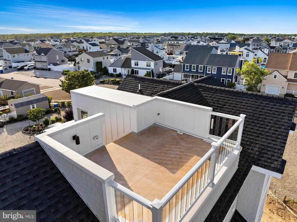
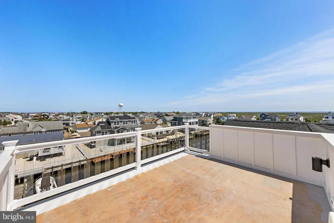
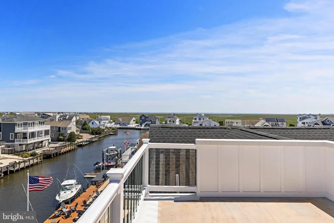
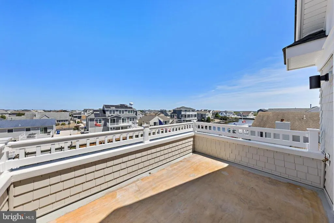
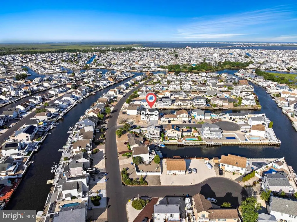
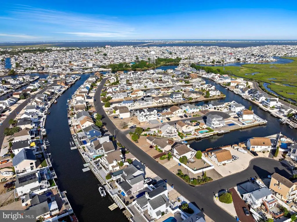
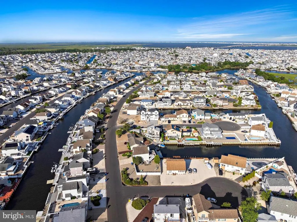
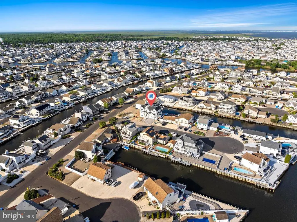
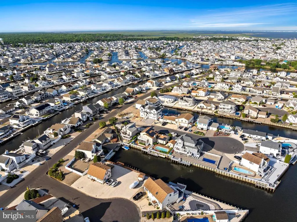
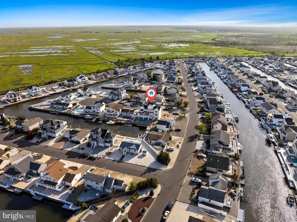
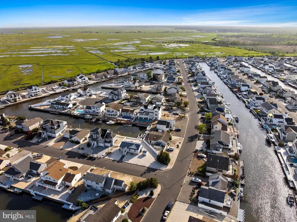
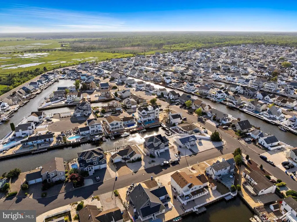
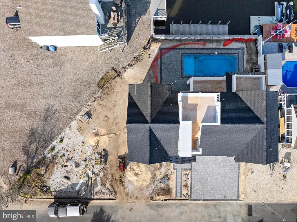
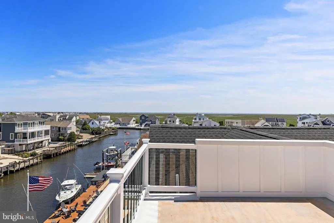
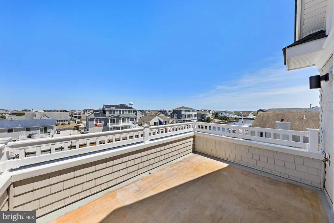
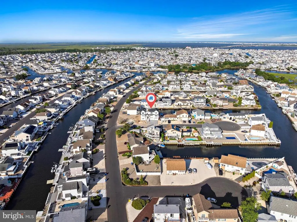
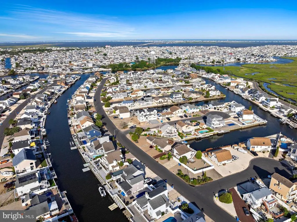
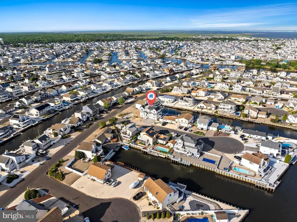
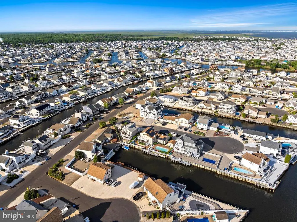
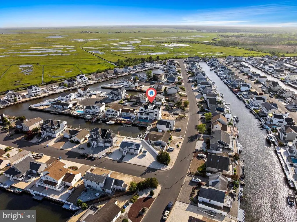
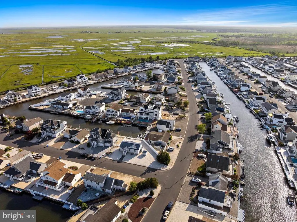
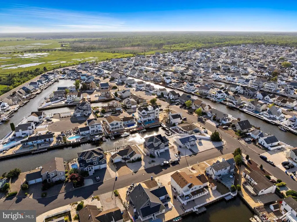
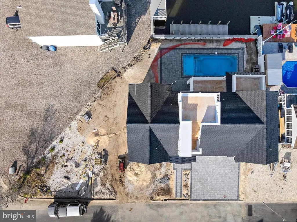
Welcome to 101 Clyde Lane, a brand-new custom waterfront home delivering the ultimate Jersey Shore lifestyle. This 5-bedroom, 4.5-bath stunner spans mulitple levels with 4 bedrooms and 3 full baths upstairs and a private bedroom with 1.5 baths on the main level, perfect for guests or multi-generational living. The open-concept main living area features a chef's kitchen with a massive quartz island, professional-grade stainless appliances, custom oak cabinetry, and designer tile backsplash. The great room opens through floor-to-ceiling sliders to a deck overlooking the pool and lagoon, anchored by a striking floor-to-ceiling stone fireplace. The primary suite offers a spa bath with a double vanity, marble counters, mosaic tile flooring, a frameless glass rain shower, and a smart bidet toilet. Every additional bath matches the same elevated finish level. Outside, a heated in-ground pool with a paver surround, a covered lower-level lounge area, and a brand-new composite dock with deep-water lagoon access set this home apart. Cap it all off with a rooftop deck boasting sweeping panoramic views in every direction. Highlights: New construction. New dock. New pool. Direct water access. This is Shore living at its absolute finest.
| Price History | |
|---|---|
| 6/4/2026 | Listed $2,499,999 |
| 7/27/2026 | 5$2,399,999 |
| 9/1/2026 | 5$2,299,999 |
General Features
| Living Area | 2840 |
|---|---|
| Sewer | Public Sewer |
| Heating | Forced Air |
| Cooling | Central A/C |
| Possession | Immediate |
| Roof | Asphalt |
| Zoning | RR1 |
| Garage Spaces | 2.00 |
| Patio/Porch Features | Deck(s) |
| Architectural Style | Coastal |
| Construction Materials | Frame |
| School District | SOUTHERN REGIONAL SCHOOLS |
| Year Built | 2025 |
| Levels | 2 |
| Tax Year | 2025 |
| Ownership | Fee Simple |
| Cool Fuel | Natural Gas |
| Accessibility | None |
| County | OCEAN |
| New Construction | Yes |
| Property Type | Residential |
| HOA | No |
| Subdivision Name | VILLAGE HARBOUR - THE COVES |
| Garage Y/N | Yes |
| Water Access Y/N | Yes |
| Other Structures | Above Grade,Below Grade |
| Total Rooms | 5 |
| Full Baths | 4 |
| Status | ACTIVE |
| Directions | Use GPS. |
| City | MANAHAWKIN |
| Senior Community Y/N | No |
| MLS Area | Stafford Twp (21531) |
| Lot Size Units | Square Feet |
| Lot Size Square Feet | 7560.00 |
| Tax Assessed Value | 272500.0 |
| Tax Annual Amount | 7147.0 |
| Home Warranty Y/N | Yes |
| Property Condition | Excellent |
| Structure Type | Detached |
| Condo/Coop Association fee Y/N | No |
| Bathrooms Full Main Level | 1 |
| Bathrooms Count Main Level | 2.00 |
| Price Per Sq Ft Total AG | 809.86 |
| Acceptable Financing | FHA,Cash,Conventional,VA |
| Construction Completed Y/N | No |
| Vacation Rental Y/N | No |
| Total SQFT | 2840 |
| Location Type | Lagoon |
| Standard Status | Active |
| Year Built Source | Estimated |
| Tax Lot | 00010 |
| Federal Flood Zone | AE |
Interior Features
| Interior Amenities | Ceiling Fan(s),Floor Plan - Open,Bathroom - Walk-In Shower,Combination Dining/Living,Combination Kitchen/Dining,Kitchen - Island,Recessed Lighting,Walk-in Closet(s) |
|---|---|
| Heating Fuel | Natural Gas |
| Total Fireplaces | 1 |
| Hot Water | Tankless |
| Basement (Y/N) | No |
| Heating Y/N | Yes |
| Fireplace Y/N | Yes |
| Above Grade Finished Area | 2840 |
| Half Baths | 1 |
| Central Air Y/N | Yes |
| Total Bedrooms | 5 |
| Main Level Bedrooms | 1 |
| Below Grade Finished Area Unit Type | Square Feet |
| LivingAreaSource | Estimated |
| Below Grade Unfin Area Units | Square Feet |
| Below Grade Unfin SQFT Source | Assessor |
| Below Grade Finished Area Source | Assessor |
| Bedrooms Count All Upper Levels | 4 |
| Bedrooms Count Upper Level 1 | 4 |
| Bathrooms Half Main Level | 1 |
| Bathrooms Full Upper Level 1 | 3 |
| Bathrooms Full All Upper Levels | 3 |
| Bathrooms Count Upper Level 1 | 3.00 |
| Bathrooms Count All Upper Levels | 3 |
| Above Grade Finished Area Source | Estimated |
| Above Grade Finished Area Unit Type | Square Feet |
| Total Baths | 5 |
Exterior Features
| Exterior Amenities | Outside Shower |
|---|---|
| Pool | Yes - Personal |
| Lot Features | Bulkheaded |
| Water Source | Public |
| Inclusions | Washer,dryer and kitchen appliances. |
| Total Parking Spaces | 2 |
| Garage Features | Garage - Front Entry |
| Type of Parking | Driveway,Attached Garage |
| Foundation Details | Pilings |
| Water View Y/N | No |
| Lot Dimensions | 131x80x57x109 |
| Lot Size Acres | 0.17 |
| Water Body Type | Lagoon |
| Lot Size Source | Estimated |
| Waterfront Y/N | Yes |
| Land Assessed Value | 192500.00 |
| Navigable Water Y/N | Yes |
| Water Oriented Y/N | Yes |
| # of Attached Garage Spaces | 2 |
| LotDimensionsSource | Estimated |
Amenities
- Foreclosure
- Views
- Short Sale
- New Construction
- Adult 55+
- Lease To Own
- No HOA Fees
- Furnished
- Primary On Main
- Air Conditioning
- Seller Finance
- Green
- Fixer Upper
- Horse
- Golf
- Fireplace
- Deck
- Garage
- Basement
- Pool
Property vs Single Family Average in 08050
Price
Taxes
Year Built
Visits
 All information is believed to be accurate but is not guaranteed. Protected by Copyright© 2026 and is owned either by the Monmouth County Association of REALTORS; or by the developers of the software, Kunversion, LLC. All rights reserved. Each office independently owned and operated.
The New Jersey Real Estate Commission requires every licensed broker or salesperson with whom you list your property to give you a copy of this notice. The purpose is to help you comply with the New Jersey Law
All information is believed to be accurate but is not guaranteed. Protected by Copyright© 2026 and is owned either by the Monmouth County Association of REALTORS; or by the developers of the software, Kunversion, LLC. All rights reserved. Each office independently owned and operated.
The New Jersey Real Estate Commission requires every licensed broker or salesperson with whom you list your property to give you a copy of this notice. The purpose is to help you comply with the New Jersey Law
 © BRIGHT, All Rights Reserved
